

Listing Courtesy of: Desert Area MLS / Listed By: Sandra "Sandi" Geisler, Coldwell Banker Realty
142 Racquet Club Drive S Rancho Mirage, CA 92270
Active (5 Days)
$589,000 (USD)

Description
MLS #:
219155841
219155841
Type
Condo
Condo
Year Built
1977
1977
Views
Mountain(s), Lake, Golf Course, Water
Mountain(s), Lake, Golf Course, Water
County
Riverside County
Riverside County
Listed By
Sandra "Sandi" Geisler, DRE #00523736 CA, Coldwell Banker Realty
Source
Desert Area MLS
Last checked Nov 16 2026 at 8:30 AM GMT+0000
Desert Area MLS
Last checked Nov 16 2026 at 8:30 AM GMT+0000
Bathroom Details
- Full Bathrooms: 2
Interior Features
- Dishwasher
- Dryer
- Refrigerator
- Washer
- Gas Oven
- Gas Range
- Microwave Oven
Subdivision
- Mission Hills Country Club
Property Features
- Fireplace: Living Room
- Fireplace: Gas Starter
Heating and Cooling
- Forced Air
- Fireplace(s)
- Central Air
- Air Conditioning
- Ceiling Fan(s)
Homeowners Association Information
- Dues: $733/MONTHLY
Flooring
- Wood
- Tile
Utility Information
- Sewer: In, Connected and Paid
Parking
- Garage Door Opener
- Guest
Living Area
- 1,644 sqft
Location
Disclaimer: Copyright 2026 Desert Area MLS. All rights reserved. This information is deemed reliable, but not guaranteed. The information being provided is for consumers’ personal, non-commercial use and may not be used for any purpose other than to identify prospective properties consumers may be interested in purchasing. Data last updated 11/16/26 00:30



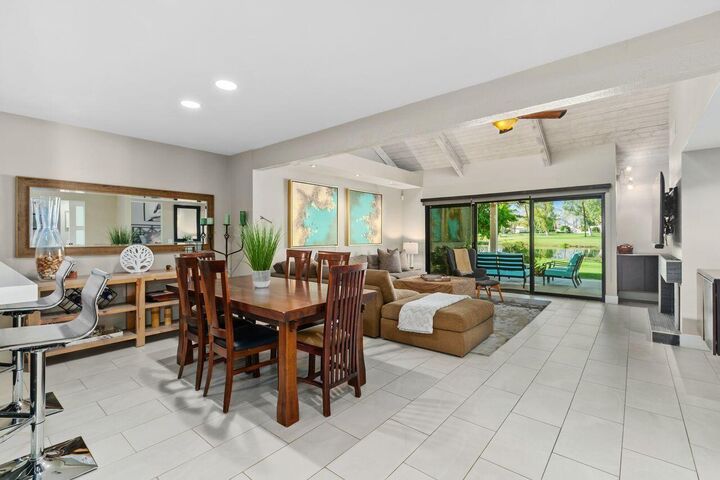
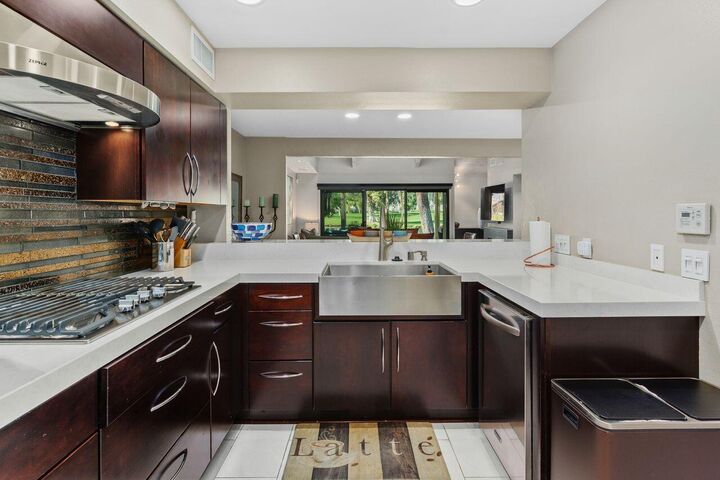
This designer remodel features dual upgraded primary bedrooms with beautifully renovated dual primary bathrooms, and a versatile 109sf office/room addition. Upgraded kitchen, new tile flooring, and the spacious living room offers a cozy fireplace, while custom doors with glass accents throughout add distinctive style and character. Additional features include a whole-house water filtration system and stylish furnishings that complement the home's inviting interior.
Enjoy the ultimate outdoor lifestyle on the covered private patio, thoughtfully furnished with a sectional lounge, outdoor dining table and chairs, BBQ grill, and fire pit--an ideal setting for relaxing, entertaining, and taking in the serene surroundings offering peaceful lake proximity and breathtaking golf course and mountain views. Just a short distance to the clubhouse and tennis courts, this beautifully appointed home combines resort-style living with comfort and elegance.
For added peace of mind, all units in the association have received new roofs through the HOA.
An exceptional opportunity to enjoy the best of the Tennis Villas lifestyle, where beautiful views, resort amenities, and a truly special location come together.